

Find Your Next Home,
Just Tell Us What You're Looking For
Describe the home, location, budget, or lifestyle you have in mind. Our AI will search available GTA listings and show you what matches.
Authorized MLS data · GTA & surrounding regions · All listings from verified sources
Recently Listed
View all →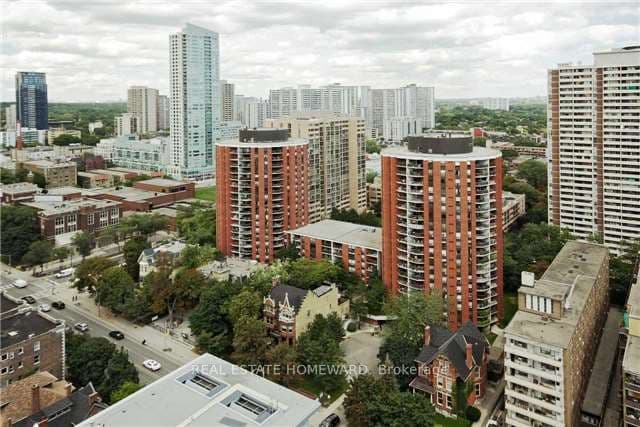
77 Maitland Place 1219, Toronto, ON M4Y 2V6
South St. James Town, Toronto C08
Welcome to Celebrity Place condominiums located at 77 Maitland Place situated in a beautiful private gated park like setting. This is an amazing opportunity for those looking to get into the market, and want it all, on a tight budget. Or a trade down buyer, wanting to be downtown and close to everything. The unit has been well cared for and shows extremely well. It is move in ready, freshly painted, new light fixtures, real wood floors, 2 full baths, and 2 full bedrooms. This is a large layout in the north tower with 851 Sq. Ft. interior and also featuring a large room size rectangular southeast-facing balcony with a preferred quiet, sunlit retreat for morning coffee and relaxation in the late afternoon. The foyer features double mirrored closet and tiled floor. The master bedroom includes a double closet, and a full 4-piece bath. There is a full second bedroom and a full second 4-piece bath. Both bedrooms enjoy large picture windows capturing the morning sun. Amenities include 24-hour concierge, visitor parking, common EV charging stations, carwash bay, party & video rooms, full gym, squash courts, library, and a private in-house convenience store. This is a rare opportunity in a high-demand building - just move in, unwind, and enjoy. Don't wait, or you will may look back in years to come and say "I should have purchased in 2026".
Listed Oct 9, 2026
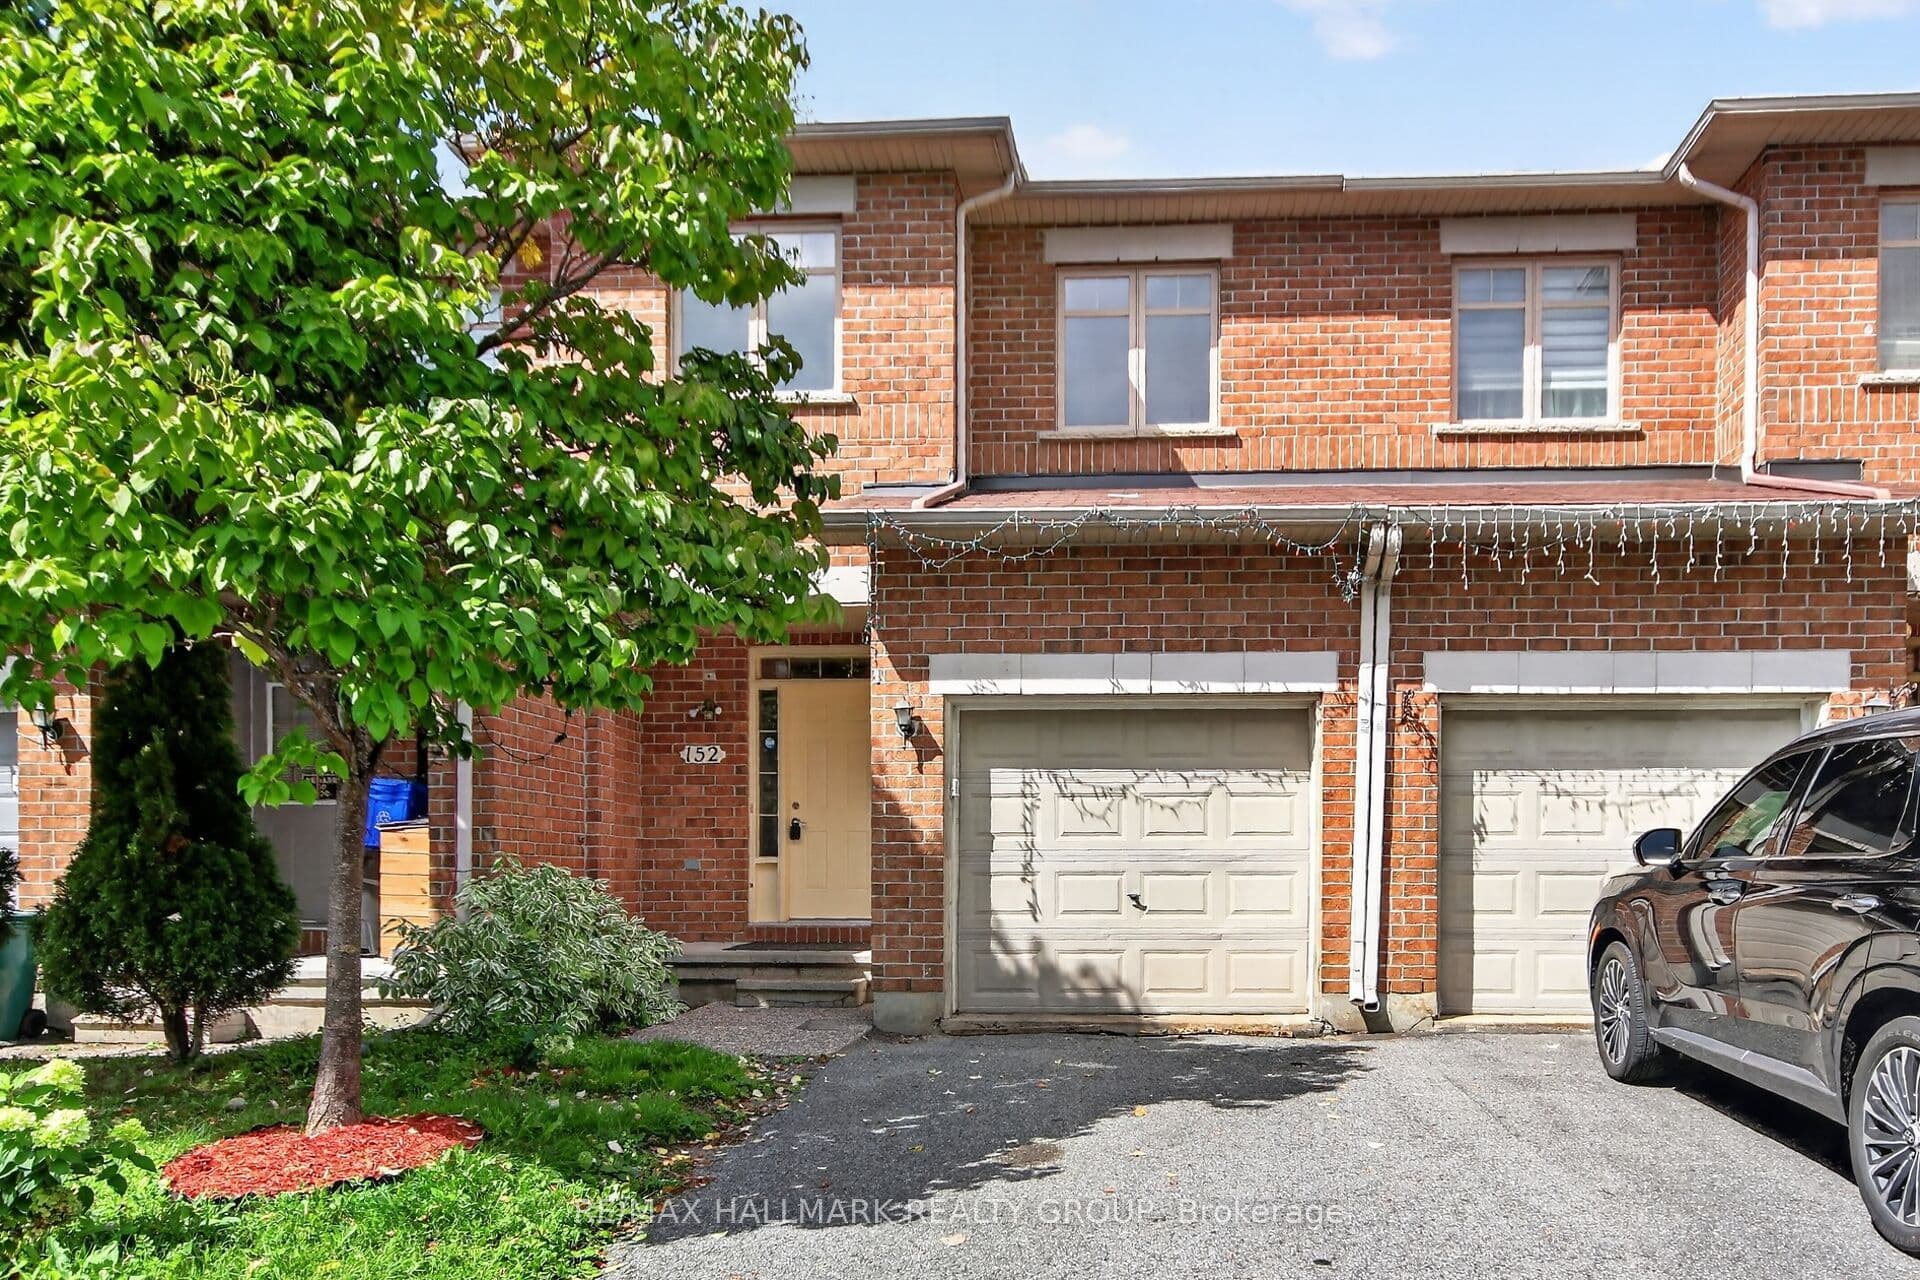
152 Calaveras Avenue, Barrhaven, ON K2J 5K4
Barrhaven - Longfields, Barrhaven
Welcome to ideally located 152 Calaveras Av, Nepean, walkable to all 3 schools ( Elementary Middle & High schools) ; a tastefully updated and charming 3-bedroom, 3 bath 2-storey home that truly checks all the boxes! Large tiled foyer greets you with steps up to spacious OPEN CONCEPT living space with HARDWOOD FLOORS. At the heart of the home is a well designed kitchen featuring upgraded quartz countertop, spacious pantry, new gas stove plus an eating area with access to the backyard. On the 2nd floor you will find a spacious primary bedroom with a walk-in closet, CUSTOM CABINETRY & 4 piece ensuite with upgraded quartz counter. This floor has 2 other bedrooms with natural light and one would be ideal for a nursery or office and a full bath with upgraded quartz counter. 2ND FLOOR LAUNDRY IS A BONUS! Freshly painted with new carpets makes this home move-in-ready combining modern comfort with timeless charm.Enjoy the convenience of being just minutes to all 3 schools; Walmart Super Center; Loblaws & Retail chains. You're also just a short drive from Home Depot & Costco; this home is nestled in a family-friendly quiet neighbourhood.
Listed Oct 9, 2026
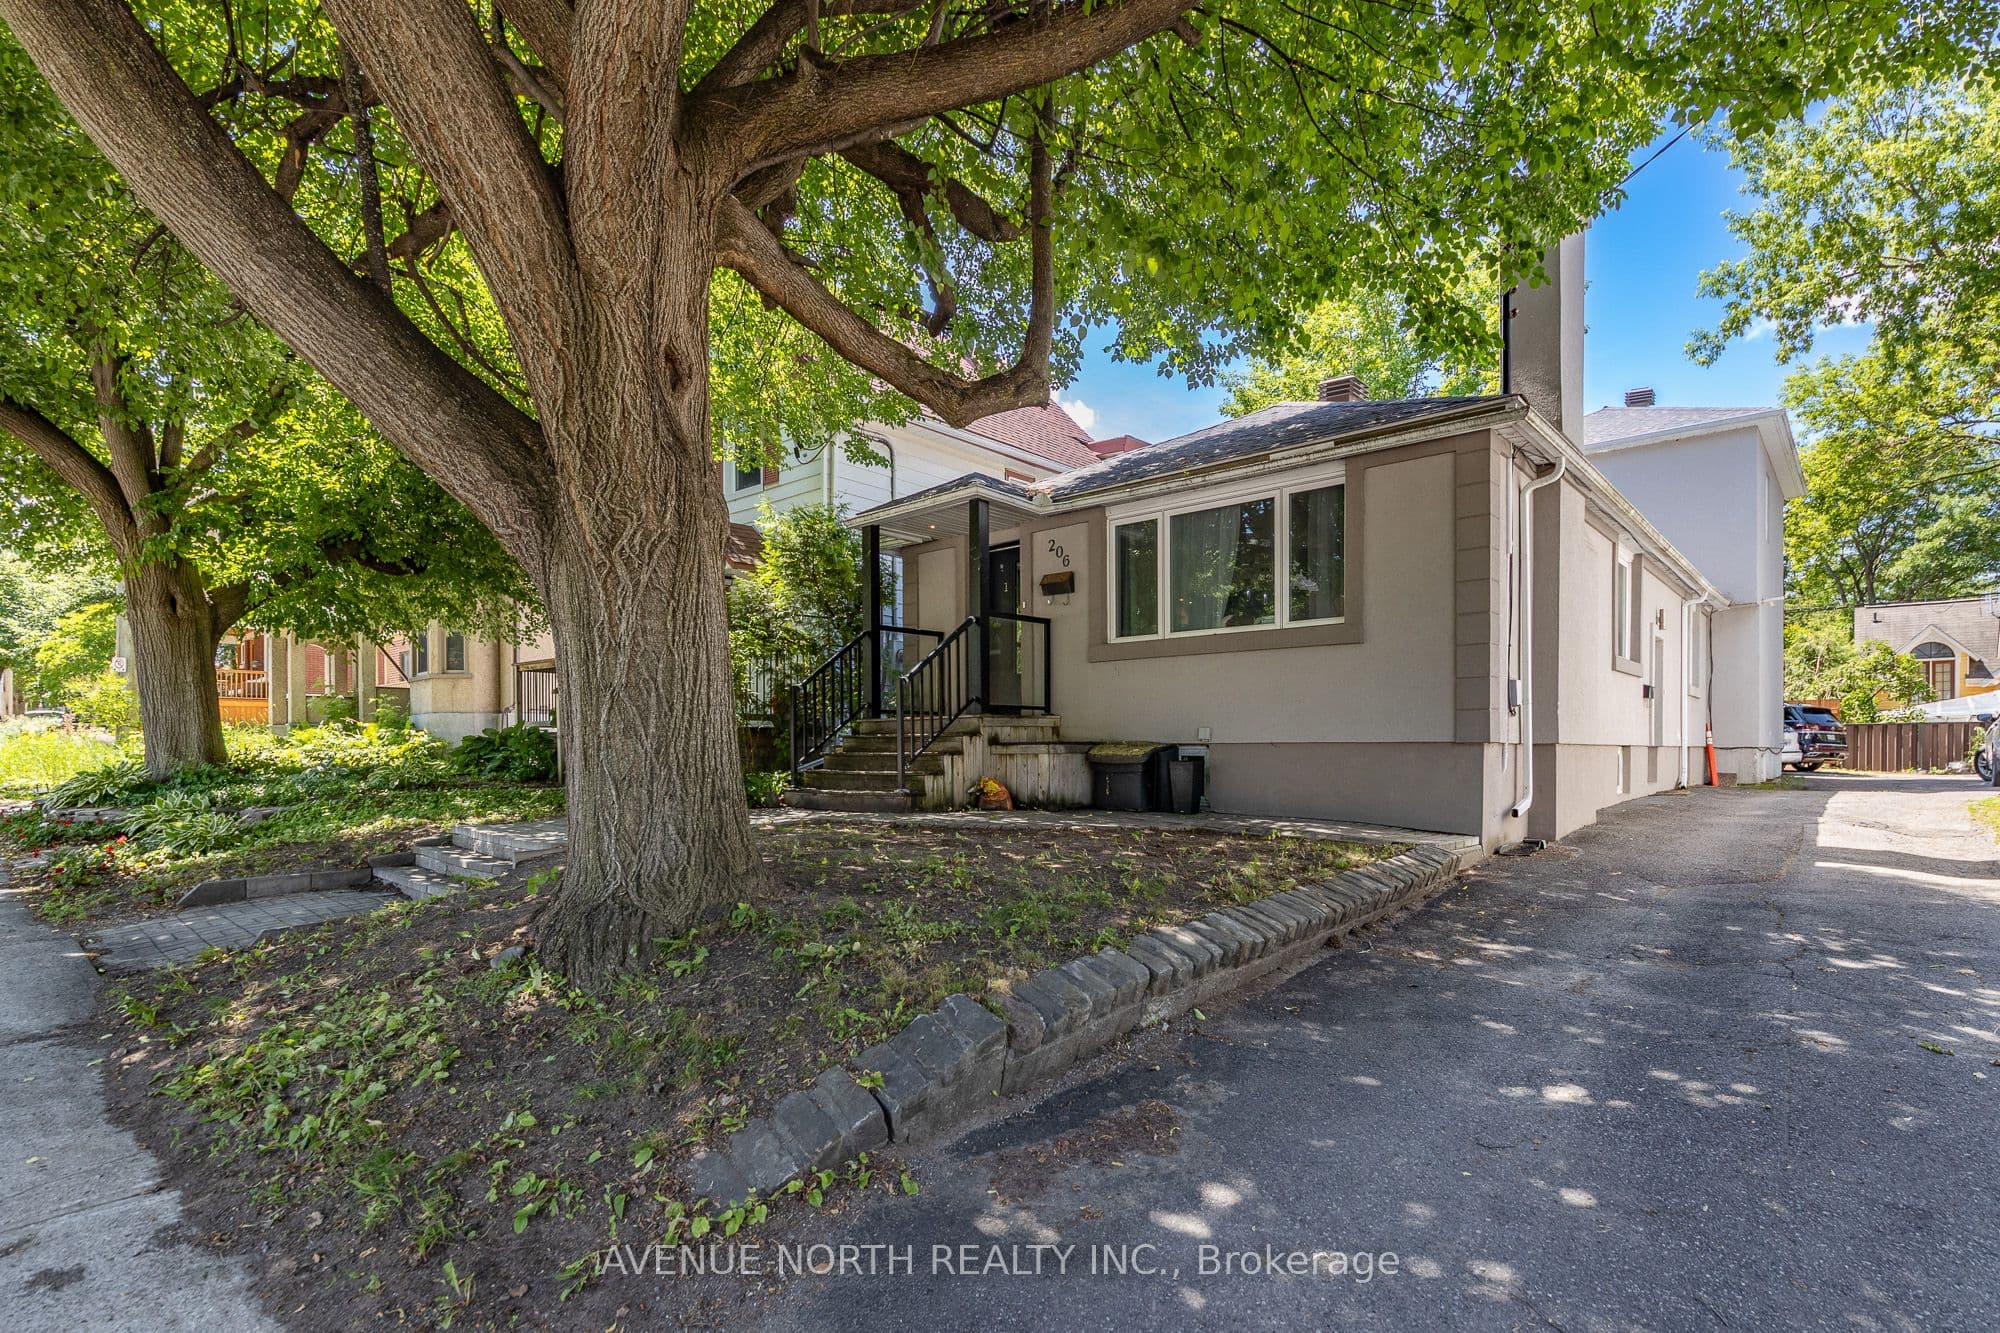
206 Blackburn Avenue, Lower Town - Sandy Hill, ON K1N 8A8
Sandy Hill, Lower Town - Sandy Hill
NET ALMOST $100K PER YEAR - 6.2% CAP RATE! Exceptional investment opportunity - 10 BEDROOM/3,200+ sq. ft. FULLY RENOVATED DUPLEX in the heart of Sandy Hill! Each unit features 5 bedrooms, and in-suite laundry, providing excellent rental income. The upper unit offers 3 full bathrooms, while the lower unit includes 2 full bathrooms, making both layouts highly desirable for student living. Both units are finished with modern stainless steel appliances, updated kitchens, luxury vinyl plank flooring throughout (with hardwood flooring in the main living areas of Unit 1), and stylish tiled bathrooms. A substantial addition completed in 2016 as well as the roof for the entire building. This renovated legal duplex is located just steps from the University of Ottawa, offering a prime location with a long history of consistent occupancy by responsible university students and virtually no vacancy concerns offering exceptional cash flow in an unbeatable location close to transit, shopping, restaurants, and all downtown amenities. Annual Gross Income: $121,200, Annual Operating Expenses: $22,739, NOI: $98,460, CAP RATE: 6.2%.
Listed Oct 9, 2026
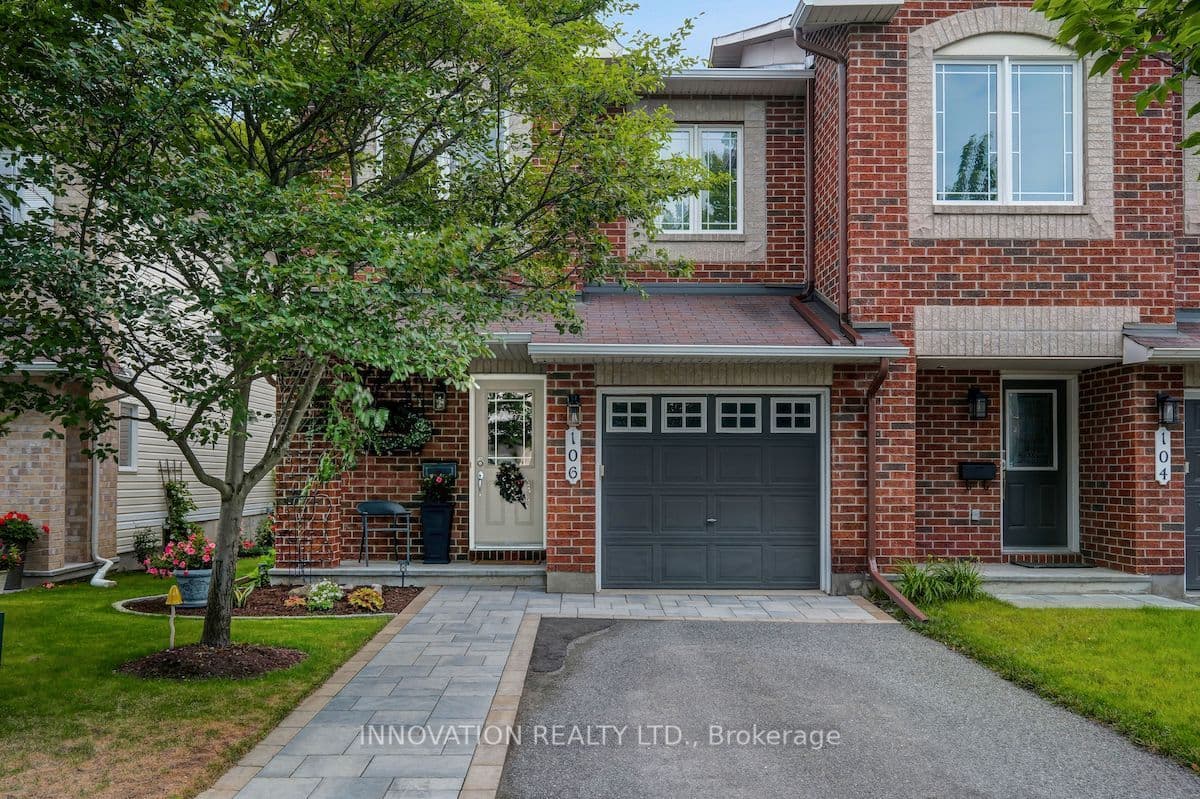
106 Tacom Circle, Barrhaven, ON K2G 4P6
Barrhaven - Strandherd, Barrhaven
You're going to love this absolute stunner! Prime location, coveted end-unit, backing onto forested greenspace, with no shared driveway! Nestled in the sought after Chapman Mills community. Just steps from an abundance of amenities and fantastic walking trails along the Rideau River. Looking for great indoor and outdoor space? This home delivers! 3-beds, 3-baths, completely move-in ready, on a quiet cul-de-sac. Boasting beautiful contemporary designer decor throughout and a spectacular custom landscaped rear yard. Step into the welcoming foyer, leading to a magnificent curved staircase, and newly updated powder room. Gorgeous open concept living & dining room. Well appointed chef's kitchen with granite counters. Large sun-filled breakfast area with convenient backyard access. Hardwood and ceramic floors throughout the main level. Upstairs you'll love the king-sized primary bedroom with hardwood floors, walk-in closet and luxurious ensuite bath. Two more bright, spacious bedrooms and a full bath complete this level. Step downstairs into your bright open family room with an extra large window and a cozy gas fireplace, offering ample space for game nights & children's activities. Loads of storage space, plus a rough in for an additional bath. An excellent opportunity to live in this highly rated neighbourhood & take advantage of its wealth of amenities & easy highway access. Great proximity to schools, parks, shopping, entertainment, restaurants & transit. A short drive to Hwy 416 & offering multiple routes for your downtown commute. Enjoy parks & walking trails. A truly wonderful home in a fantastic neighbourhood!
Listed Oct 9, 2026
111 Whispering Pine Trail, Aurora, ON L4G 4X8
Hills of St Andrew, Aurora
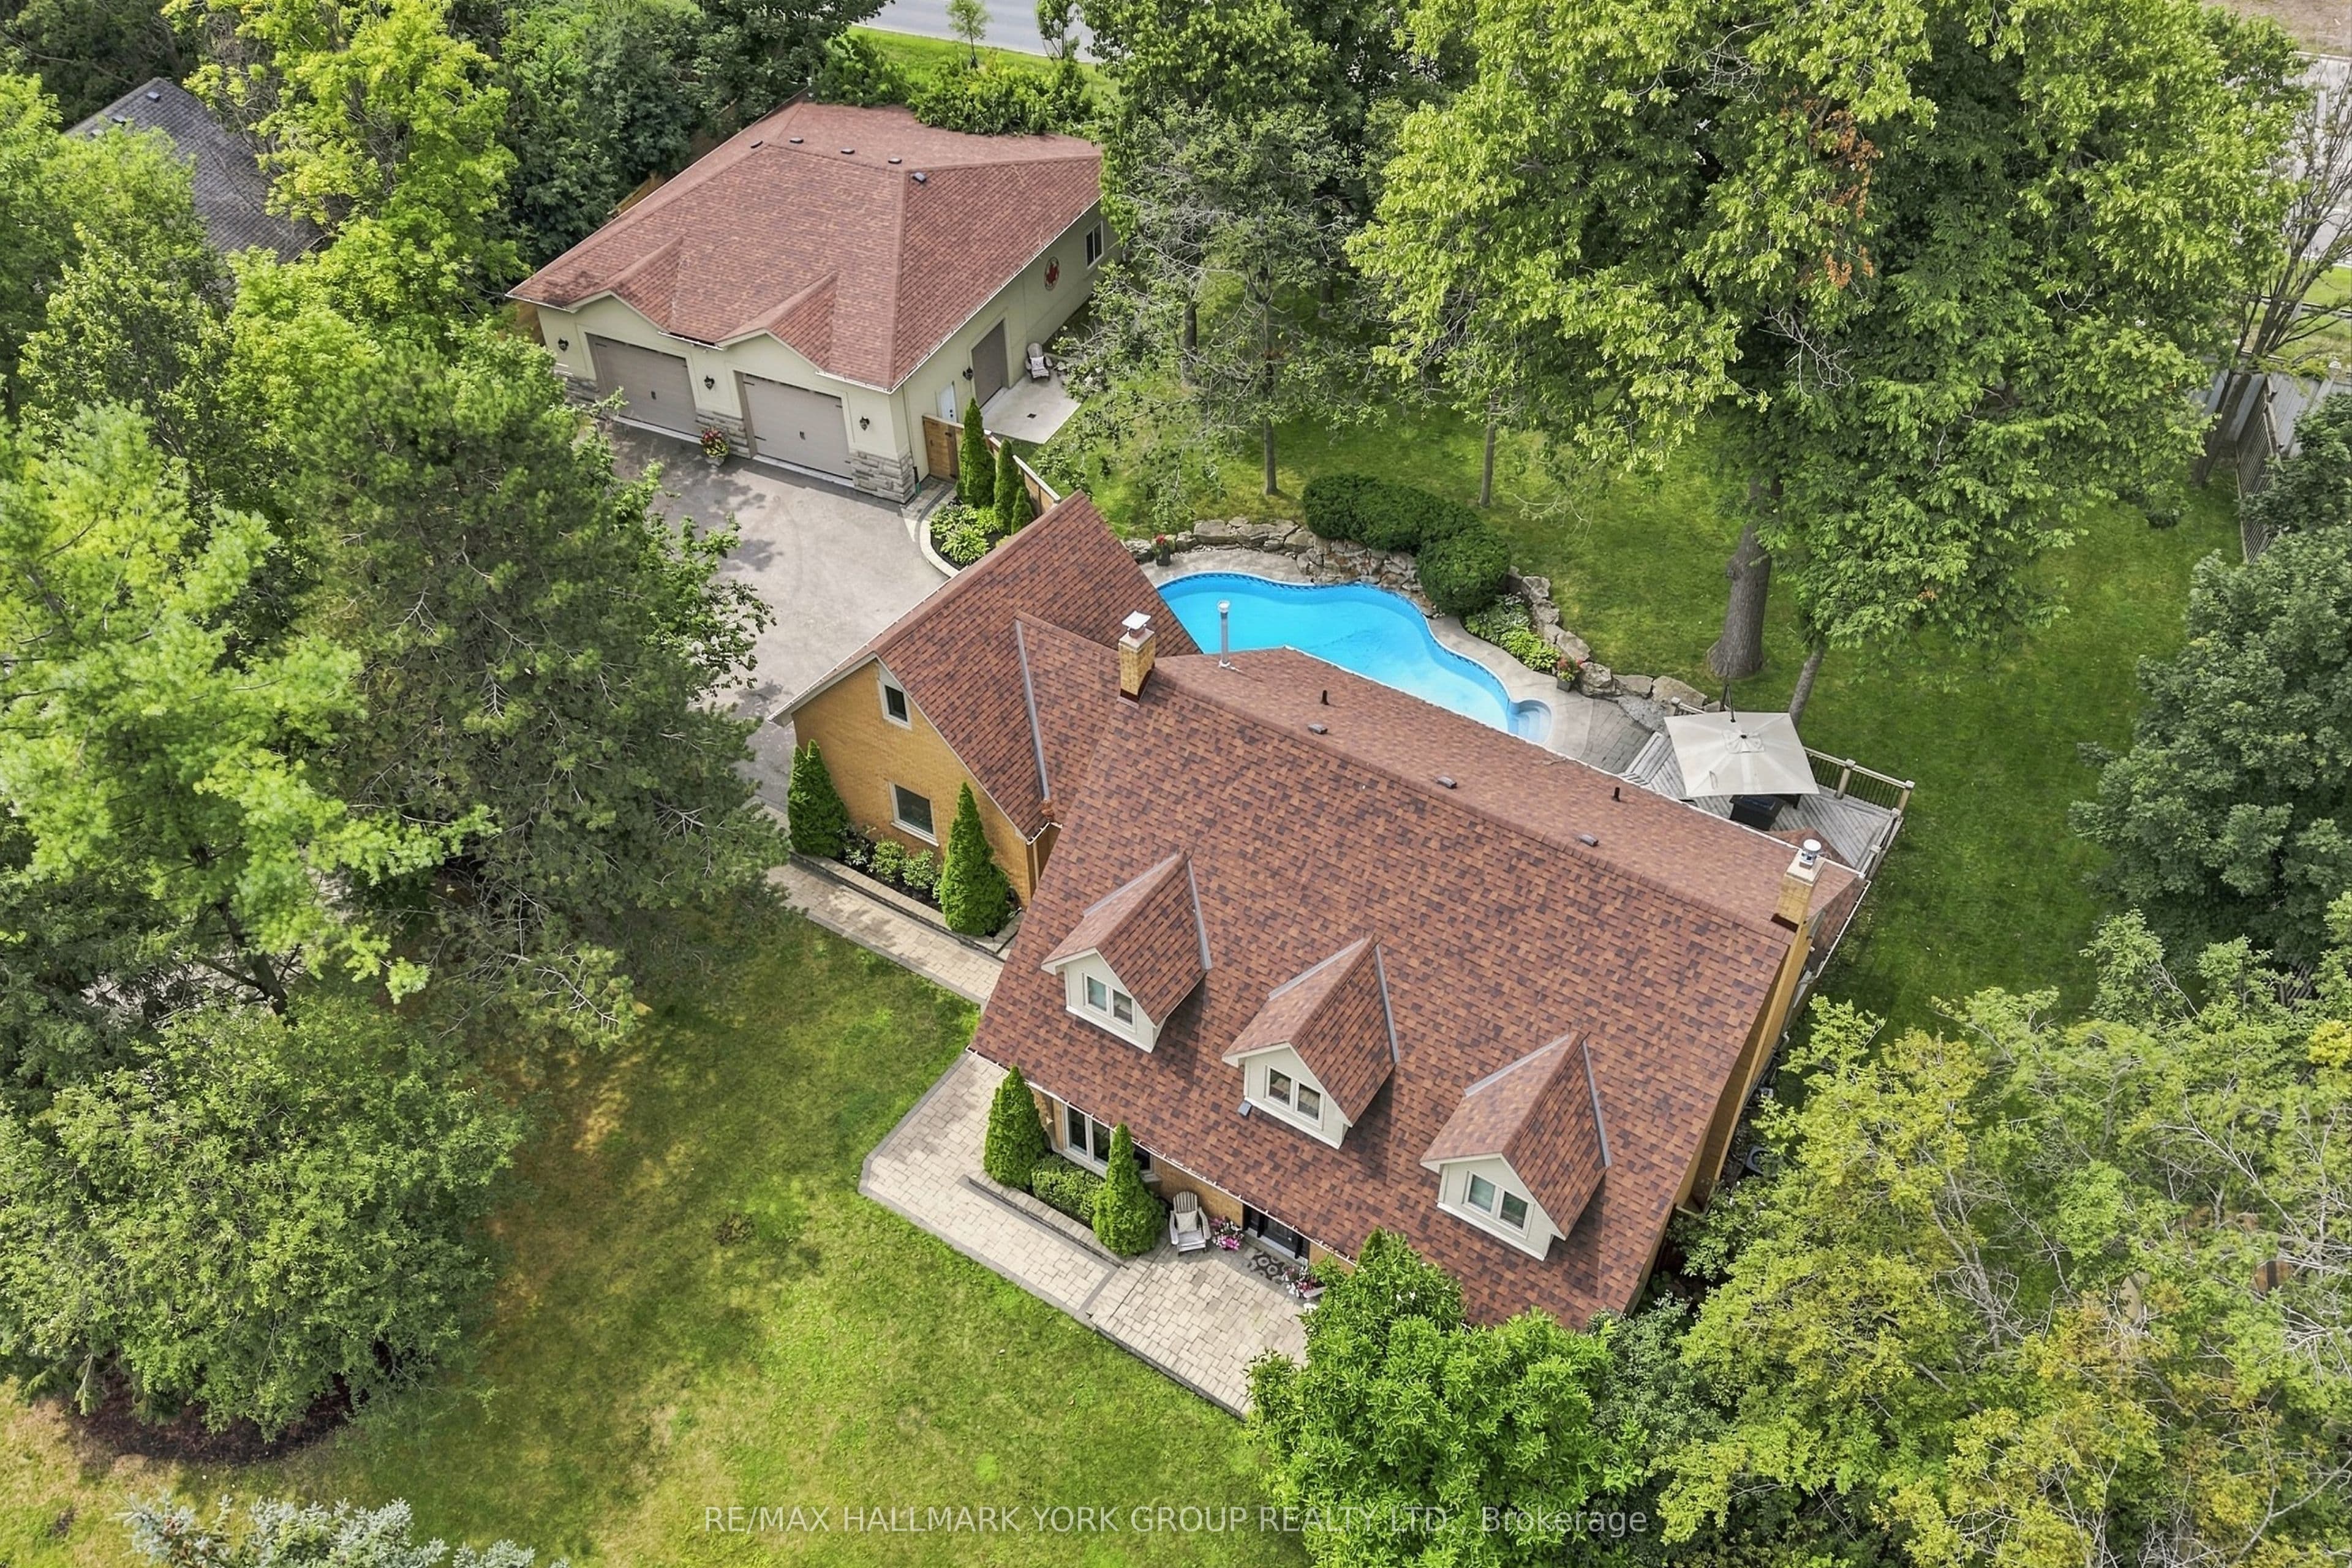
Set in the prestigious Hills of St. Andrew, 111 Whispering Pine Trail is surrounded by mature, tree-lined streets and scenic walking trails in one of Aurora's most sought-after enclaves - just minutes from St. Andrew's College & St. Anne's School. Sitting amongst executive homes, this is one of the largest lots in the community at over half an acre! This property is anchored by extensive professional landscaping and mature tree that frame the space, plus an inground saltwater pool and a resort style backyard. Beyond the main residence sits a nearly 2,000 square foot detached shop which opens up possibilities rarely found at this scale! Fully insolated, equipped with 200-amp service, a washroom, a large air compressor line for a vehicle hoist, 14 ft ceilings, this space is ready to become whatever fits your life. A professional workshop, a home gym, a private studio, a business office, or simply the ultimate entertainment retreat. Hundreds of thousands were spent on this fully permitted ONE-OF-A-KIND structure! Inside the home, a versatile upstairs loft offers the same flexibility. Envision another bedroom, a yoga studio, a teen lounge, a children's playroom, or another home office. The opportunities are endless! But that's not all. This home offers over 4,000 square feet of living space and is full of pride of ownership! Hardwood throughout, heated floors under all tiled surfaces (foyer, mud room, all bathrooms, basement hall and bathroom), brand new pool pump and heater (2026), high efficiency furnace (2025) A/C (2021) Windows, pool liner, roof (2019) R.O system (2025) . Lutron lights (controlled anywhere in the world) for exterior lighting. Underground sprinklers throughout the property including all flower beds. Inground sprinklers throughout property including all flower beds. Entire basement and attic has been spray foamed. This is a home designed to grow with you: spacious, adaptable, and built for every season of life. Do not miss this one!
Listed Oct 9, 2026
135 Catherine Street W, Gravenhurst, ON P1P 1A4
Muskoka (S), Gravenhurst
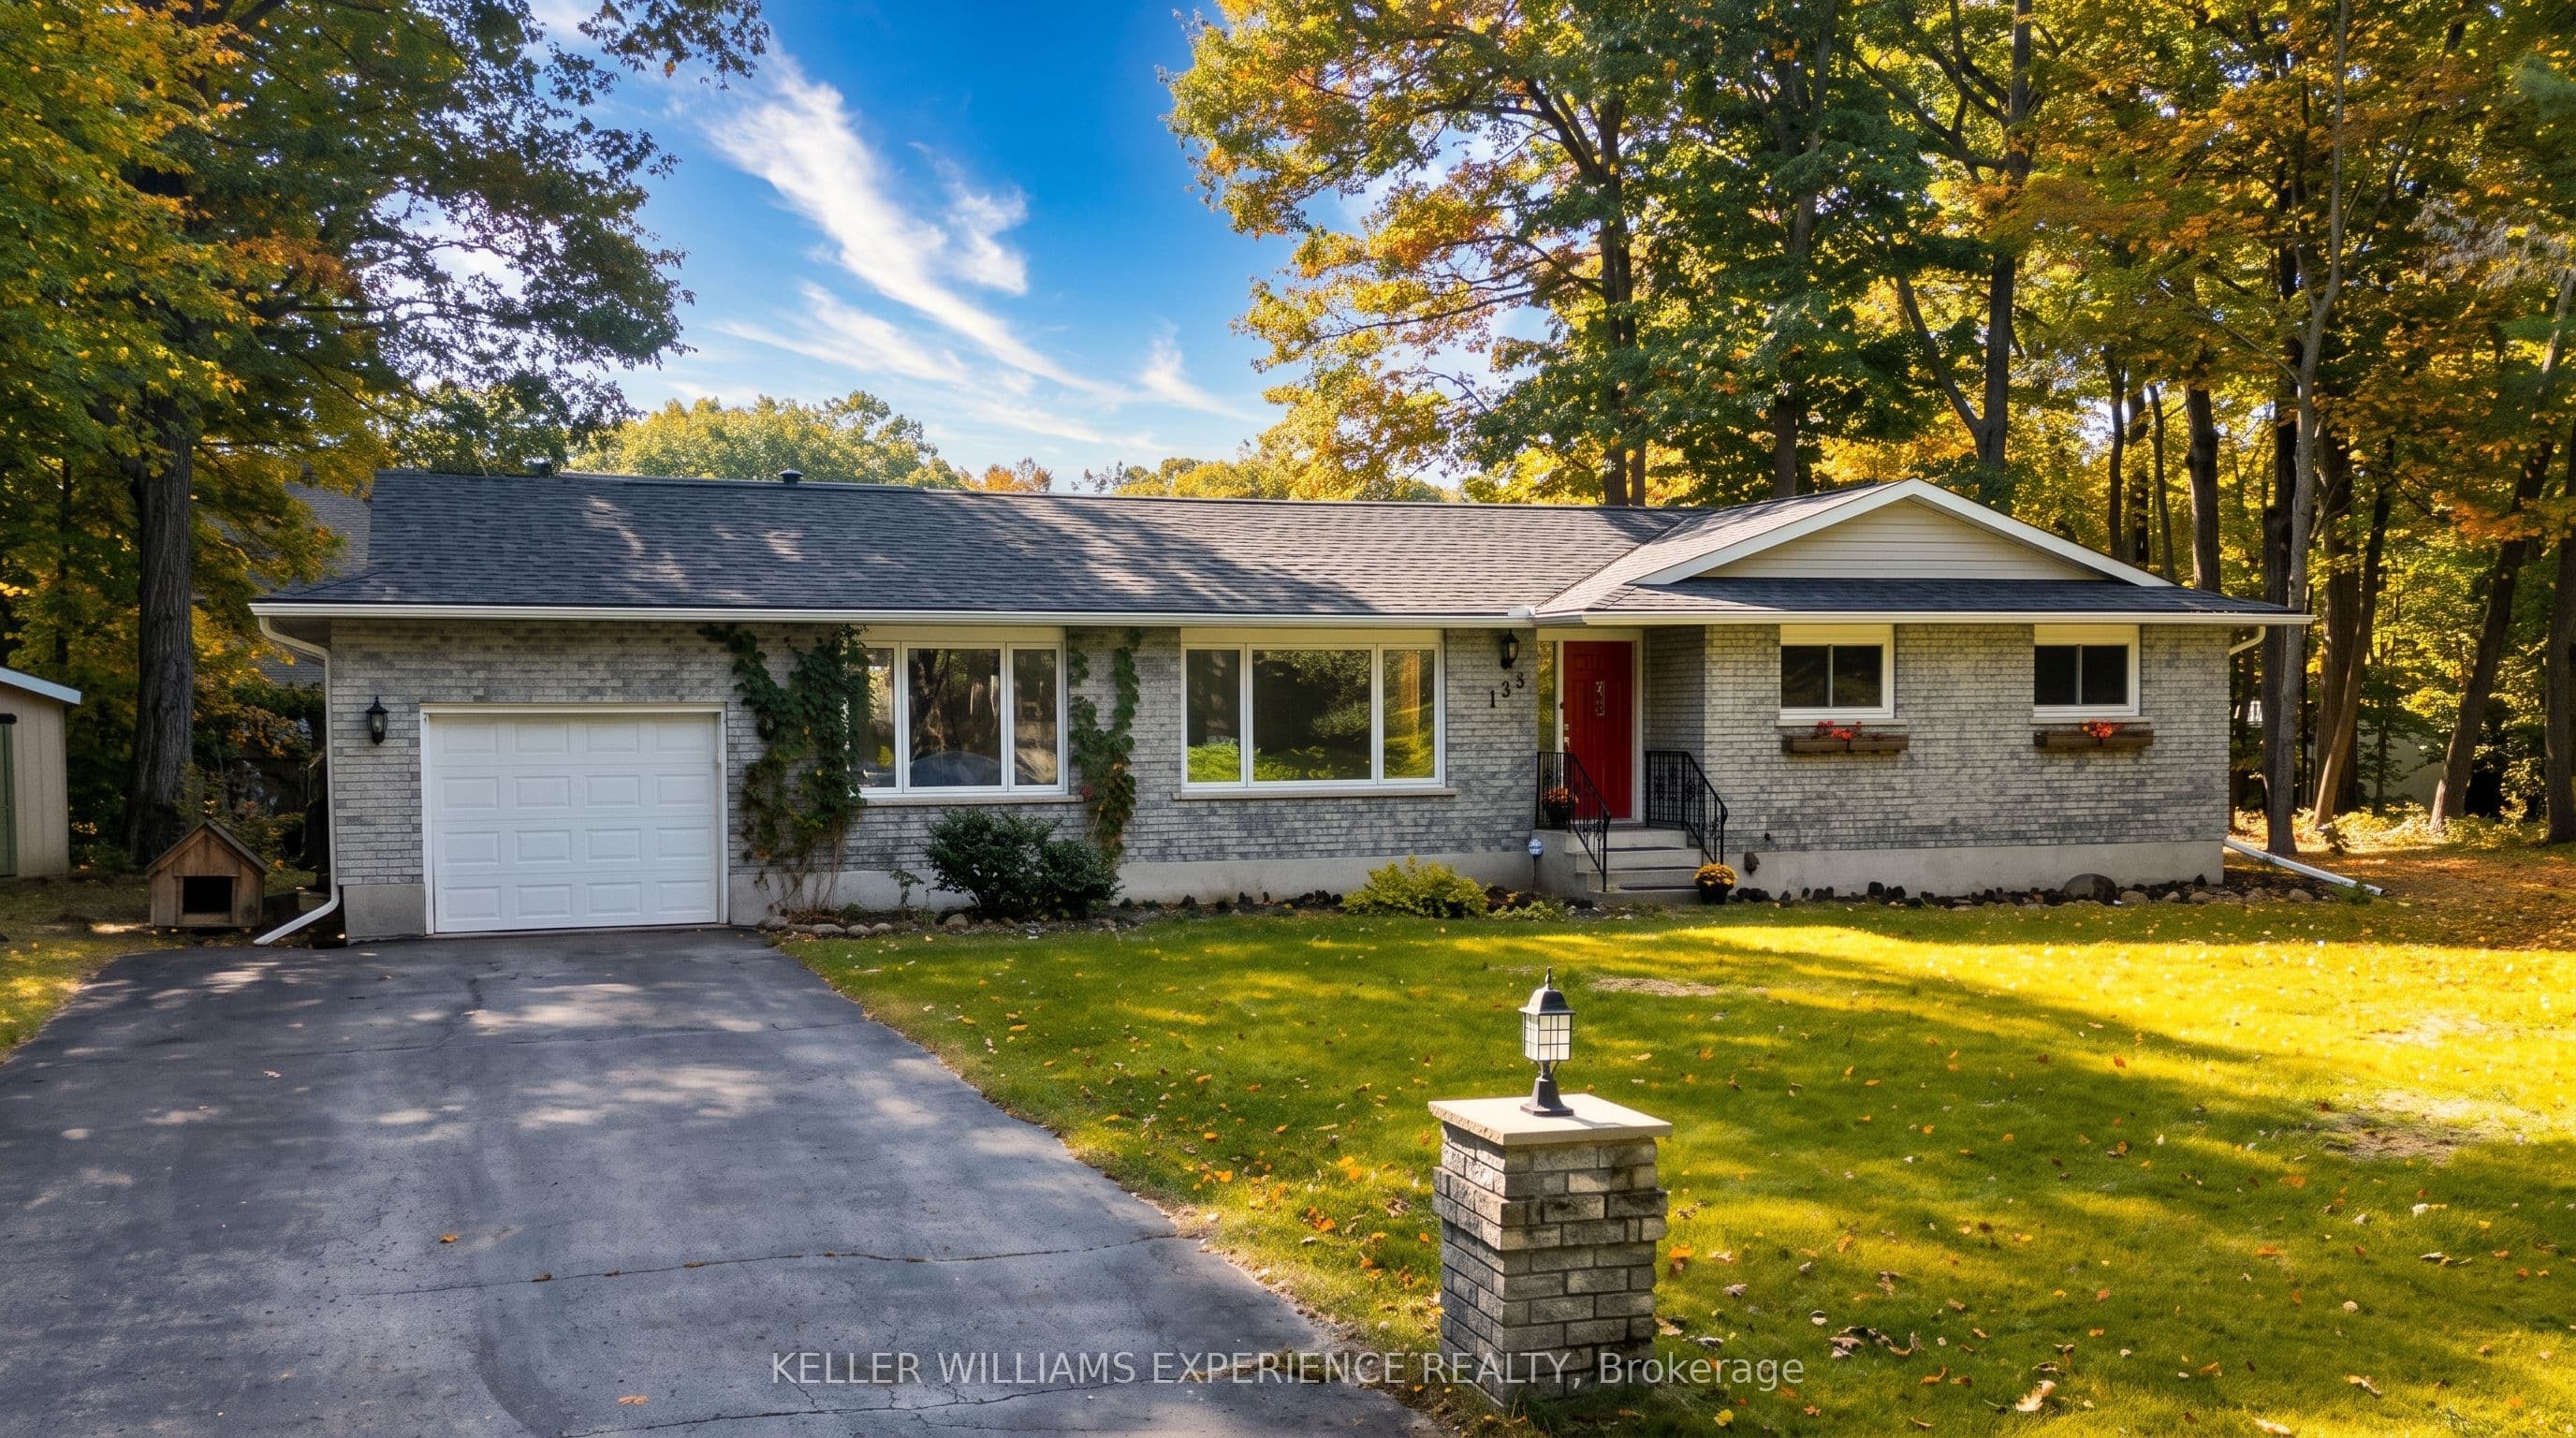
Embrace the best of Muskoka living with this inviting, freshly painted bungalow nestled on a generous 0.35-acre lot in one of the area's most desirable in-town neighbourhoods. Situated just minutes from the sparkling waters of Lake Muskoka, local shops, dining, and everyday amenities, this property effortlessly blends cottage-country with everyday convenience.Inside, natural light pours into the welcoming living room through expansive windows, setting a bright and airy tone throughout the main floor. The heart of the home centers around an oversized kitchen and dedicated dining room, which opens directly via walkout to the private back deck-ideal for summer barbecues, morning coffee, or relaxed evening entertaining. Three well-proportioned bedrooms and two full bathrooms complete the main level, complemented by the convenience of a single attached garage.The fully finished lower level expands your living options with exceptional versatility. Unwind or host friends in the generous media room complete with a built-in bar, work from home in the dedicated office or gym space, and take advantage of an additional room that easily lends itself to a fourth bedroom, second kitchen, or custom recreation suite. Offering a rare blend of generous indoor proportions, expansive outdoor grounds, and unbeatable proximity to the lake, this home is ready for you to move in and make it your own.
Listed Oct 9, 2026